This temple changed its location three times. Twice it was dismantled log by log and reassembled. He traveled dozens of miles — not entirely, but in disassembled form, on carts and trucks — and in the end he found himself where, it seems, he always had a place: among the stone buildings of an ancient convent on the banks of the Oka. But first things first.
Pogost in the wilderness
In 1715, at the Pyangus churchyard, in the wilderness of the Murom district of the Vladimir province, a log church was erected in the name of St. Sergius of Radonezh. Pyangus is not a village or a village, but rather a churchyard: a church with a cemetery and several clergy yards. The place is remote, and Murom is several dozen miles along forest roads. The temple became a spiritual center for the surrounding villages, and a separate parish was opened with it.
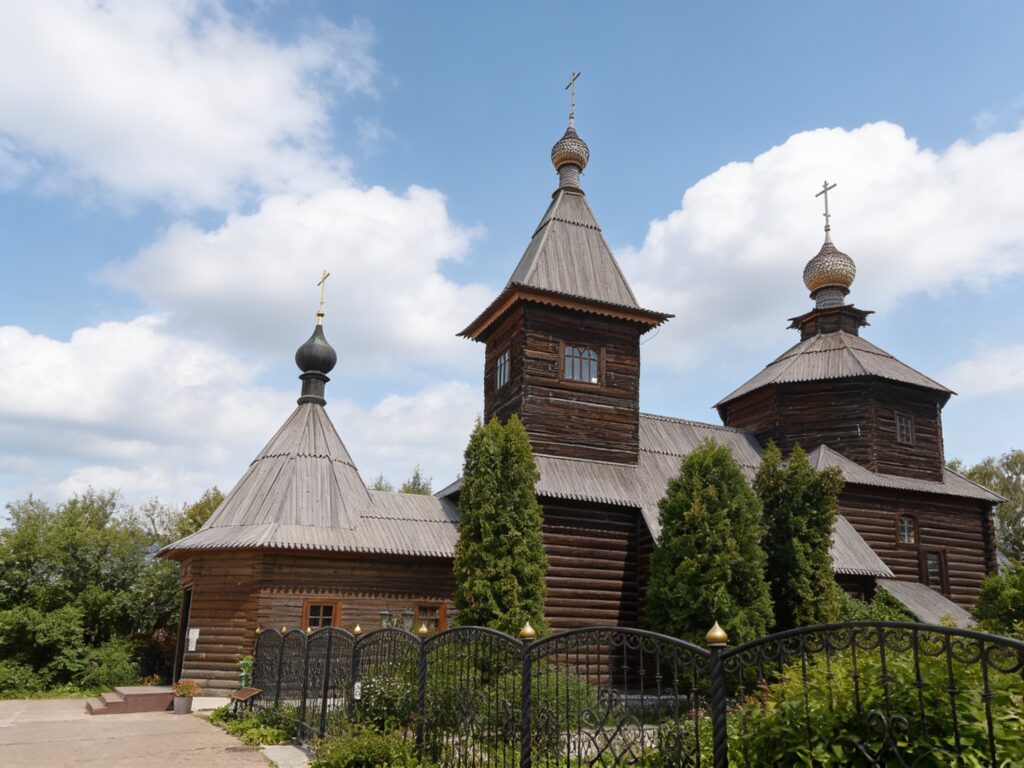
The building was cut in the old fashioned way — from logs, without a single nail. The type of construction is “octagonal on quadrangular”: a rectangular frame at the bottom, an octagonal frame above it, and a tent with a bulbous dome on top. Nearby there was a refectory, to which a porch and an open summer gallery led on the north side. The result was a slender, upward-pointing building about twenty-four meters high — impressive for a wooden church.
In 1783, the temple was rebuilt. They expanded the refectory and consecrated a second altar in it — in the name of the Great Martyr Demetrius of Thessalonica. So the church became two-altar. For more than a century and a half, it served the Pyangus parishioners: baptisms, weddings, funeral services, candles flickered in front of the icons, the smell of incense and old wood.
Sale
By the beginning of the 20th century, the wooden building had become decrepit. The parishioners decided to build a stone church — solid, warm, for centuries. In 1910, a new red brick stone church was laid and completed. The old wooden one had to go somewhere. In 1912, it was bought by the peasants of the village of Krasnovo (in local pronunciation — Krasnoe) of Melenkovsky district, collected a ruble from the yard, dismantled and in 1913 transported to their rural cemetery. There they reassembled it and began to use it — at first, probably not believing in their own luck.
In Krasnov, the church stood for half a century. In 1962, at the end of Khrushchev’s persecution of religion, the temple was closed. The crosses were removed, the walls began to collapse. Photographs from 1962 have been preserved: they show a slender silhouette with a high tent and domes covered with aspen ploughshare — wooden scales that shimmer with silver in sunny weather. The building is still intact, but clearly no one needs it anymore.
Salvation
By the mid-1970s, it became clear: if nothing is done, the temple will rot or burn down. Abandoned wooden churches rarely survive to old age — either lightning strikes or shepherds light a fire near the walls. There were people who cared: restorers, local historians, museum workers. In December 1976, the church was dismantled into logs — each one was numbered — and transported to Murom. By the end of 1978 (according to other sources — already by 1977), it was reassembled on the territory of the Trinity Convent.
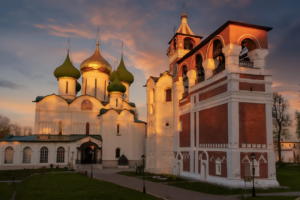
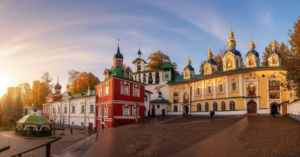
The choice of location was explained simply. By that time, the monastery ensemble — the Trinity Cathedral built in 1643, the Kazan Gate Church and the hipped bell tower — was placed under state protection as an architectural monument. There were communal apartments in the former cells, and it was planned to clear it all out and make it a museum. A wooden church from the Melenkovsky district became part of the protected zone — a monument of wooden architecture in the open air. Purely a museum exhibit, nothing more. Then, in the 1970s, no one imagined that the monastery would ever be opened again.
How the temple works
Sergius Church is a monument of wooden architecture of the early 18th century, and at the same time quite typical. The base is a quadrangular, rectangular frame. An octagon — an octagonal frame — was placed on it. The end is a low octagonal tent with a bulbous dome on a thin drum. The tent is not smooth, but corrugated: sixteen vertical ribs and thirty-two edges converge upward, towards the base of the drum, creating a feeling of tension and aspiration. The building is not at all tall by the standards of stone architecture, but for wood it is serious.
From the east, a lowered pentagonal altar apse adjoins the main volume. From the west there is a refectory, above the rear edge of which rises a tetrahedral tower under a tent with a dome. The tower looks like a bell tower, but it does not have a ringing tier — rather, it is a decorative superstructure. An open gallery is attached to the church from the north — a rare detail that preserves the memory of what the porch of ancient wooden churches looked like: in the summer parishioners stood on it, who could not fit inside. A porch leads to the tower.
Inside the space is small in area, but high, like a well. There is little light: there are three slit-like windows in the main volume and in the altar — narrow slits in the logs. The upper part of the tent is immersed in twilight. The walls are bare timber, without cladding or plaster. No architectural decorations; all the beauty is in the purity of the lines and texture of the wood.
The domes of the temple and tower are covered with aspen ploughshare — planks cut in the shape of scales. They were adjusted by hand with great precision. In dry weather the ploughshare glows silver; in rain it darkens to a leaden hue. The material is living, changing — and at the same time durable: a well-fitted ploughshare can last up to seventy years without repair.
Renaissance
On May 15, 1991 — the day of the transfer of the relics of the holy princes Boris and Gleb — the Trinity Monastery was transferred to the Russian Orthodox Church. The first abbess of the revived monastery was Abbess Tabitha (Gorlanova). The monastery came to life: axes clattered in the cells, there was a smell of fresh bread from the refectory, and the monastic rule began to sound.
In 1996, the St. Sergius Church was consecrated anew. Divine services are held there only in the summer — the temple is cold, there is no stove heating. The chapel of Demetrius of Thessaloniki, which existed since 1783, was not restored.
The wooden church stands in the north-eastern corner of the monastery, at the edge of the high Oka bank. It is deliberately moved to the side so as not to argue with the stone splendor of the Trinity Cathedral — the same one where the relics of Saints Peter and Fevronia, patrons of family and marriage, are kept. Against the background of red brick walls, tiled trim, gilded crosses, the wooden church looks like an alien from another world — and this is perhaps its main advantage.
Three houses of one temple
Pyangus, Krasnoe, Murom. Tract, village, monastery. Wilderness, rural cemetery, monastery courtyard. Each time — a new life, new owners, new meaning. At Pyangus, the temple was the parish church for the forest villages. In Krasnoe — cemetery, modest, but its own. In Murom — first as a museum exhibit, then as a functioning monastery church.
Not every church can boast of such a track record. Most of the wooden churches built at the beginning of the 18th century rotted or burned down before the revolution. This one survived. Not because it was stronger than others, but because every time the time came to die, there were people ready to disassemble it, transport it and put it back together again.
Charitable FoundationHoly Land
Temples and Monasteries of Russia